
BEDS4
BATHS3 full 1 partial
SQUARE FEET2,924
MLS#1110480
STATUSActive
PROPERTY TYPEResidential - Single Family
SUBDIVISIONVolcano Cliffs Subd
Property Description
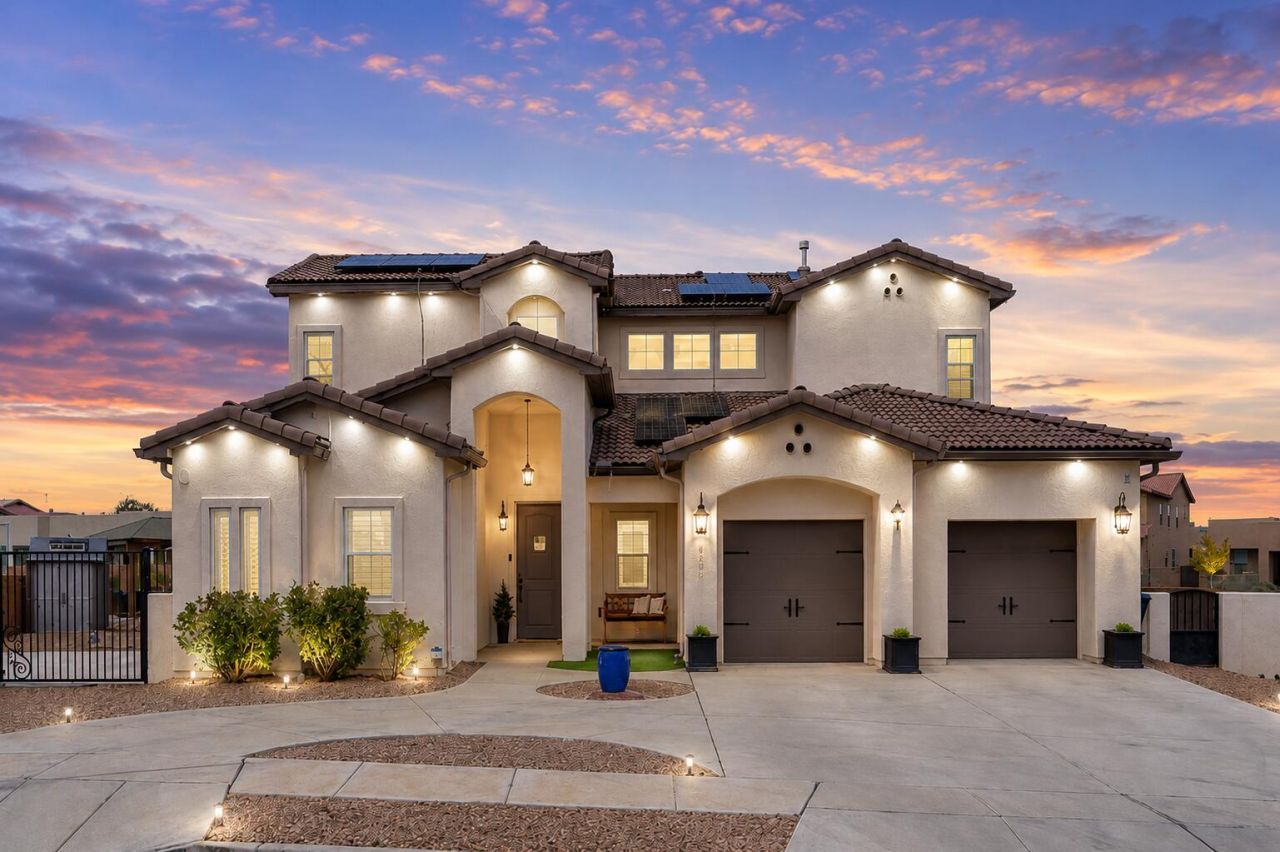
Experience luxury, custom design and exceptional outdoor living in desirable Petroglyph Estates. This impressive 4-bedroom, 31/2-bath home showcases a main-level primary suite, soaring cathedral ceilings and a dramatic floor-to-ceiling marble fireplace. Thoughtfully appointed with owned solar, an EV charger, smart home features, custom shutters and surround sound, this home blends upscale style with modern convenience. The beautifully designed backyard is an entertainer's paradise, featuring a covered patio, outdoor kitchen, gazebo and fire pit--perfect for enjoying spectacular New Mexico evenings. Custom wrought-iron gates provide access to a private RV pad, while a spacious tandem 3-car garage offers ample room for vehicles and storage. From its distinctive architectural details to its exceptional indoor and outdoor amenities, this home delivers an elevated lifestyle in one of Albuquerque's desirable Westside communities.
Listing Video
Property Features
Property Type: Residential - Single Family
Cooling: Refrigerated
Fireplaces: 1
Garage: 3 car attached
Heating: Central, Forced Air, Natural Gas
Home Style: Custom
Lot Size: 0.26 Acres
Roof Type: Pitched, Tile
Stories: 2.0
Taxes: $7,642
Year Built: 2017
Amenities
Attic
Ceiling Fan(s)
Cathedral Ceiling(s)
Dual Sinks
Entrance Foyer
Jack and Jill Bath
Kitchen Island
Multiple Living Areas
Main Level Primary
Pantry
Walk-In Closet(s)
Fire Pit
Outdoor Grill
Private Yard
Smart Camera(s)/Recording
Irrigation Sprinklers
Feature Descriptions
Accessibility: None
Appliances: Built-In Gas Range, Convection Oven, Dryer, Dishwasher, Disposal, Microwave, Refrigerator, Range Hood, Water Softener Owned, Self Cleaning Oven, Washer
Days on Site: 70
Exterior: Frame, Stucco
Fencing: Wall
Fireplace: Blower Fan, Gas Log
Flooring: Carpet, Tile
Laundry: Washer Hookup, Electric Dryer Hookup, Gas Dryer Hookup
Lot: Landscaped, Views
Parcel#: 101006343345611203
Parking: Attached, Door-Multi, Garage, Two Car Garage, Garage Door Opener, RV Access/Parking
Parking Notes: Attached, Door-Multi, Garage, Two Car Garage, Garage D
Patio/Porch: Covered, Open, Patio
Security: yes
Security: Security System, Smoke Detector(s)
Sewer: Public Sewer
Utilities: Electricity Connected, Natural Gas Connected, Sewer Connected, Underground Utilities, Water Connected
Water: Public
Window: Low-Emissivity Windows, Vinyl
Local Schools
High School: Volcano Vista
Middle School: Tony Hillerman
Elementary School: Sunset View
Listed By / Shown By

Listed and Shown By
Agency Name: Coldwell Banker Legacy
Agent Name: Katherine Fox
Agent Phone: (505) 226-2746
Estimate Your Payment
Estimated Payment
$ 2,597.76 per month $1,733.72 Principal & Interest $636.83 Property Tax $227.21 Homeowner's Insurance
6309 Camino Alto Road Nw | MLS# 1110480
This single family home located at 6309 Camino Alto Road Nw, Albuquerque, NM 87120 is currently listed for sale by Coldwell Banker Legacy, with an asking price of $779,000. This property was built in 2017 and has 4 bedrooms and 3 full and 1 partial baths with 2924 sq. ft. Camino Alto Road Nw is located in the Volcano Cliffs Subd subdivision. Search Volcano Cliffs Subd real estate on kfox.cblegacy.com today.