BEDS3
BATHS2 full
SQUARE FEET1,871
MLS#1111815
STATUSActive
PROPERTY TYPEResidential - Single Family
Property Description
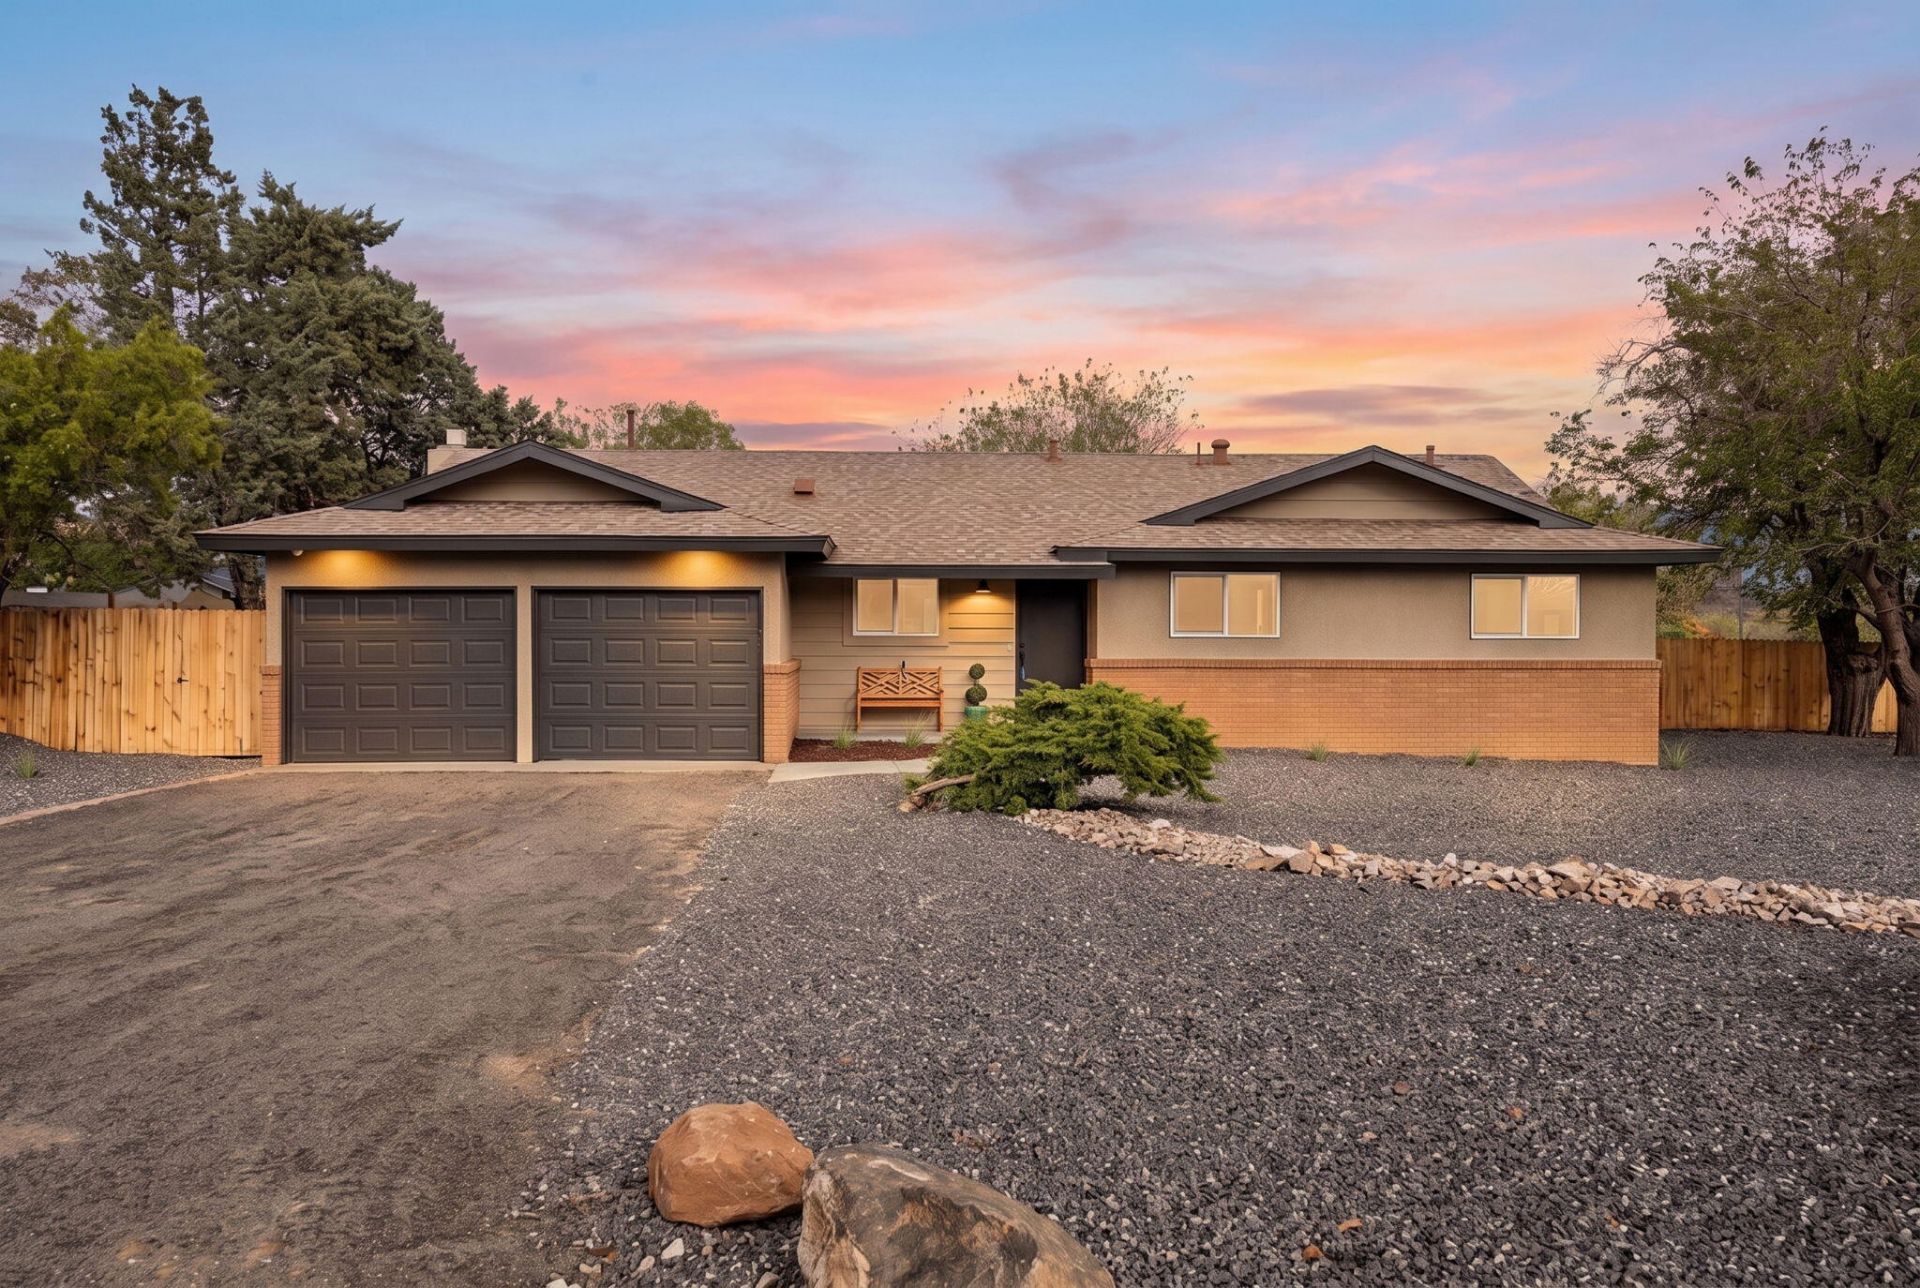
Experience the best of Corrales living in this completely reimagined single-story home, where breathtaking views meet timeless New Mexico country charm. Taken all the way down to the studs and extensively renovated, virtually EVERYTHING is brand new, offering the look, feel, and peace of mind of a new home while preserving the character of a Corrales setting. Featuring 3 bedrooms, 2 baths, and a 2-car garage, this move-in-ready home offers beautifully updated living spaces designed for today's lifestyle. Take in the amazing views from the spacious deck and enjoy the freedom to keep up to 2 horses. The large family room provides an inviting gathering space with a versatile gas/wood-burning fireplace. A 2-stall barn and dog run add functionality for horses and four-legged family members. This is Corrales living at its finest--wide-open views, country charm, modern updates, and a home that is truly ready to enjoy!
Property Features
Property Type: Residential - Single Family
Cooling: Refrigerated
Garage: 2 car attached
Heating: Forced Air, Natural Gas
Lot Size: 0.20 Acres
Roof Type: Pitched, Shingle
Stories: 1.0
Taxes: $2,408
Year Built: 1963
Amenities
Breakfast Bar
Ceiling Fan(s)
Dual Sinks
Multiple Living Areas
Main Level Primary
Shower Only
Separate Shower
Feature Descriptions
Appliances: Dishwasher, Free-Standing Gas Range, Disposal, Refrigerator
Days on Site: 1
Exterior: Board & Batten Siding, Brick, Frame, Stucco
Fencing: Back Yard
Flooring: Carpet, Laminate
Laundry: Washer Hookup, Electric Dryer Hookup, Gas Dryer Hookup
Parcel#: 101406611532920406
Parking: Attached, Garage
Parking Notes: Attached, Garage
Patio/Porch: Covered, Patio
Sewer: Septic Tank
Utilities: Natural Gas Available, Natural Gas Connected, Water Connected
Water: Public
Window: Double Pane Windows, Insulated Windows
Local Schools
High School: Cibola
Middle School: Taylor
Listed By / Shown By
Listed By
Agency Name: Keller Williams Realty
Agency Phone: (505) 375-2062
Shown By
Agent Name: Katherine Fox
Agent Phone: (505) 226-2746
Agency Title: Coldwell Banker Legacy

Estimate Your Payment
Estimated Payment
$ 1,584.89 per month $1,223.84 Principal & Interest $200.67 Property Tax $160.39 Homeowner's InsuranceChange Payment Information
Katherine Fox
Cell: (505) 226-2746
Email Me

Privacy Policy / DMCA Notice / ADA Accessibility


This site is hosted, designed and copyright
© 1994 - 2026 by
Delta Media Group, Inc. -- Patent Pending --
1119 Patricia Circle Nw | MLS# 1111815
This single family home located at 1119 Patricia Circle Nw, Corrales, NM 87048 is currently listed for sale with an asking price of $549,900. This property was built in 1963 and has 3 bedrooms and 2 full baths with 1871 sq. ft. Search Corrales real estate on kfox.cblegacy.com today.