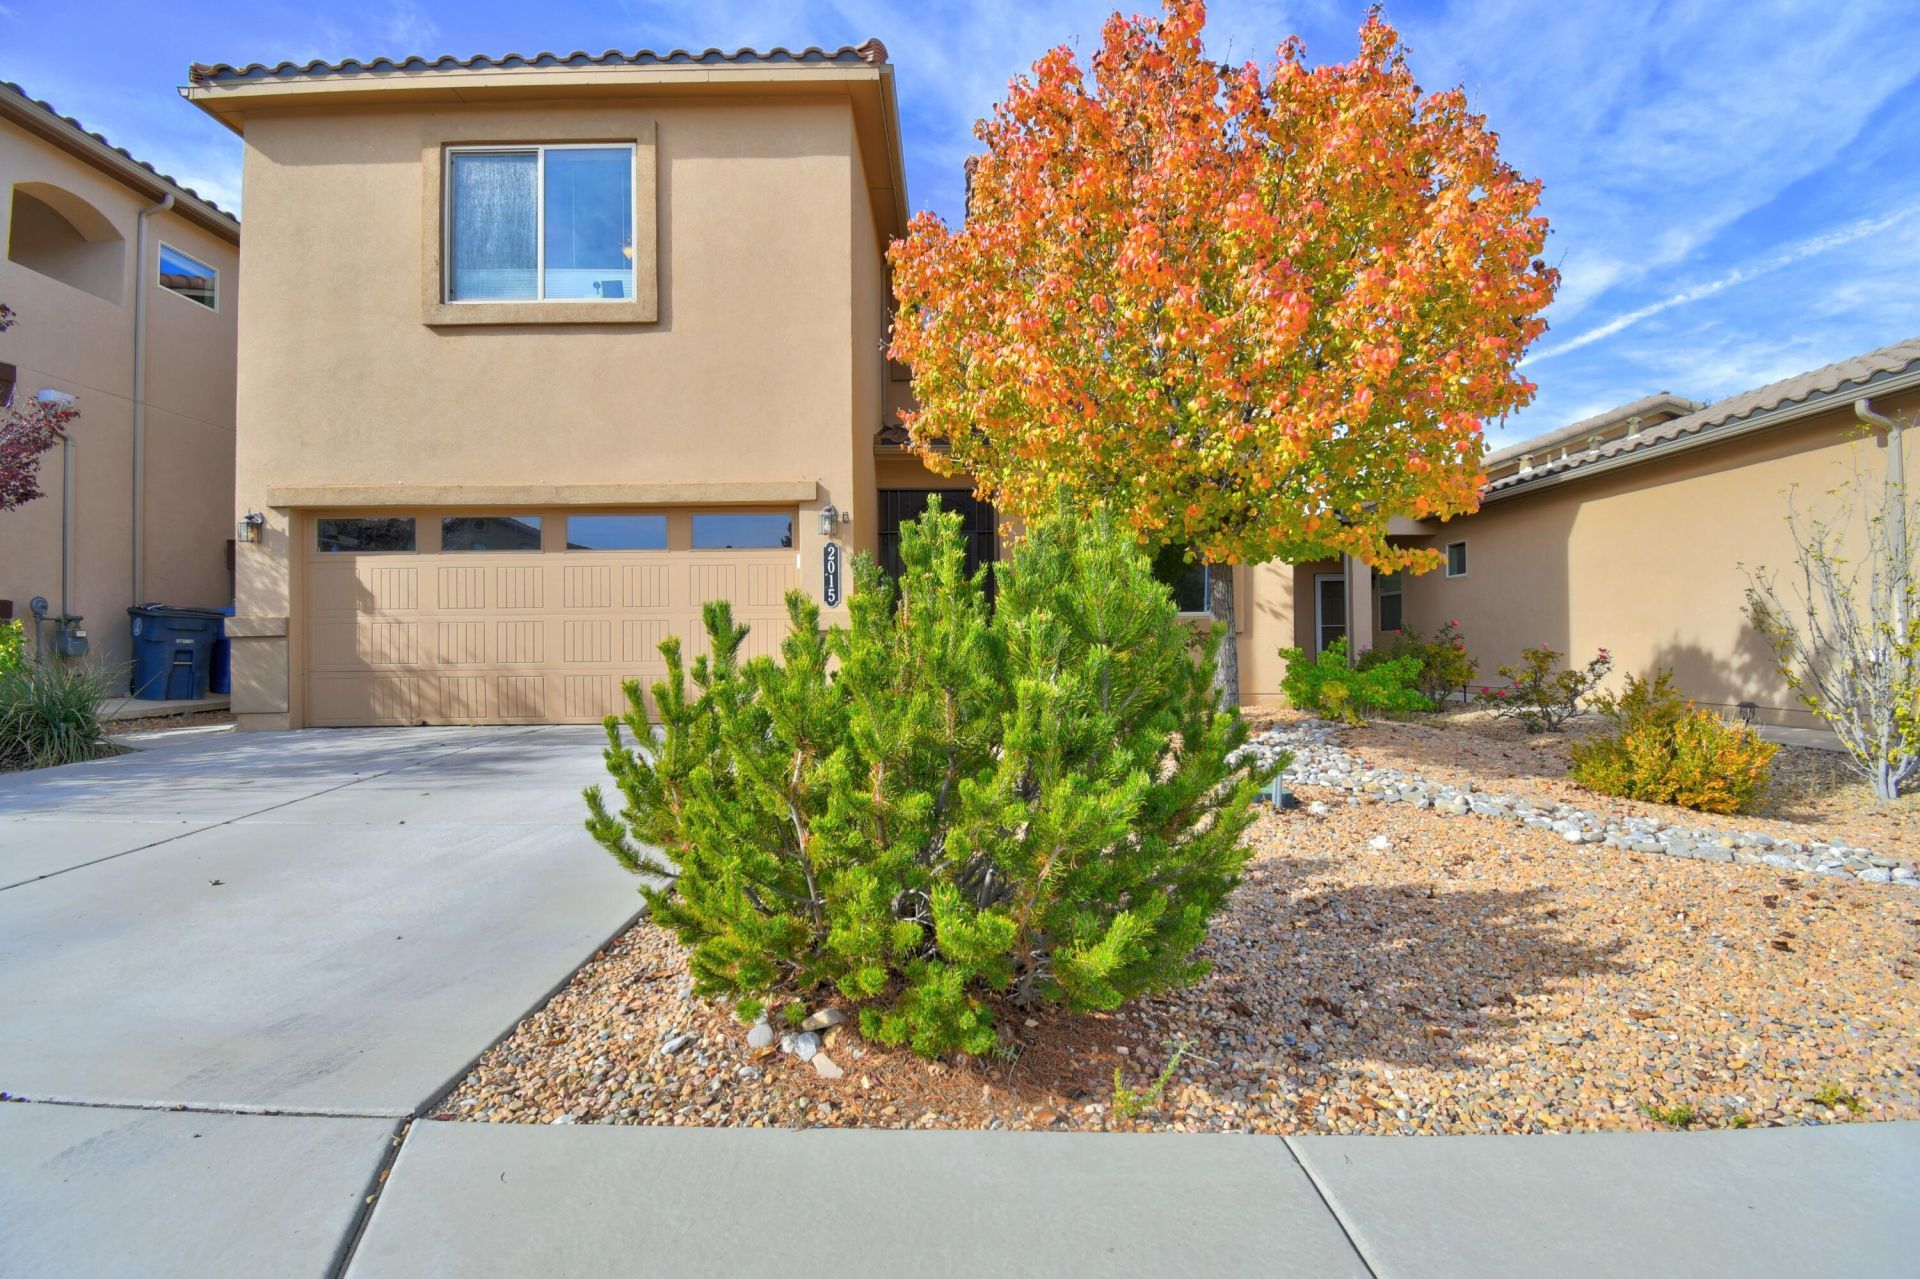

BEDS4
BATHS2 full 1 partial
SQUARE FEET2,562
MLS#1114006
STATUSActive
PROPERTY TYPEResidential - Single Family
SUBDIVISIONJuan Tabo Hills
Property Description
This beautiful, updated family home features a flexible floor plan, starting with a large family room and an open kitchen equipped with stainless steel GE appliances, a large island, and a pantry.All bedrooms, as well as the loft and utility room, are located upstairs. The loft would be perfect for a hobby room, and the downstairs living room could be used as an in-home office. Oversized primary suite includes large walk in closet, his and her sinks and a view of the mountains. The fully fenced backyard with rose bushes, two storage sheds and a hot tub is ideal for outdoor living. Recent updates to the home include a tankless hot water heater, solar panels, and durable metal gates and fencing. Located in a quiet community with walking trails and recreation. Near KAFB, Sandia Labs and Interstate 40. The home features a charming backyard complete with fruit trees and a covered patio with a ceiling fan, perfect for outdoor relaxation.
Property Features
Property Type: Residential - Single Family
Cooling: Refrigerated
Garage: 2 car attached
Heating: Central, Forced Air, Natural Gas
Lot Size: 0.11 Acres
Roof Type: Pitched, Tile
Stories: 2.0
Taxes: $5,186
Year Built: 2014
Amenities
Breakfast Bar
Ceiling Fan(s)
Separate/Formal Dining Room
Dual Sinks
Entrance Foyer
Kitchen Island
Loft
Multiple Living Areas
Pantry
Shower Only
Separate Shower
Cable TV
Walk-In Closet(s)
Hot Tub/Spa
Private Yard
Smart Camera(s)/Recording
Irrigation Sprinklers
Feature Descriptions
Accessibility: None
Appliances: Dryer, Dishwasher, Free-Standing Gas Range, Disposal, Microwave, Refrigerator, Water Softener Rented, Self Cleaning Oven, Washer
Days on Site: 7
Exterior: Frame, Stucco
Fencing: Wall
Flooring: Tile
Formal Dining: Yes
HOA Fee: 86.15/ Quarterly
Hot Tub: Yes
Laundry: Electric Dryer Hookup
Lot: Lawn, Landscaped, Sprinklers Partial, Views
Parcel#: 102105546208341419
Parking: Attached, Finished Garage, Garage, Garage Door Opener
Parking Notes: Attached, Finished Garage, Garage, Garage Door Opener
Patio/Porch: Covered, Patio
Security: Smoke Detector(s)
Sewer: Public Sewer
Spa: Yes
Utilities: Electricity Connected, Natural Gas Connected, Sewer Connected, Water Connected
Water: Public
Window: Double Pane Windows, Insulated Windows
Local Schools
High School: Highland
Middle School: Van Buren
Elementary School: Manzano Mesa
Listed By / Shown By
Listed By
Agency Name: Coldwell Banker Legacy

Shown By
Agent Name: Katherine Fox
Agent Phone: (505) 226-2746
Estimate Your Payment
Estimated Payment
$ 1,564.92 per month $1,001.50 Principal & Interest $432.17 Property Tax $131.25 Homeowner's Insurance
2015 Ferndale Road Se | MLS# 1114006
This single family home located at 2015 Ferndale Road Se, Albuquerque, NM 87123 is currently listed for sale by Coldwell Banker Legacy, with an asking price of $450,000. This property was built in 2014 and has 4 bedrooms and 2 full and 1 partial baths with 2562 sq. ft. Ferndale Road Se is located in the Juan Tabo Hills subdivision. Search Juan Tabo Hills real estate on kfox.cblegacy.com today.