BEDS3
BATHS2 full
SQUARE FEET1,697
MLS#1111731
STATUSActive
PROPERTY TYPEResidential - Single Family
SUBDIVISIONCorrales North 3
Property Description
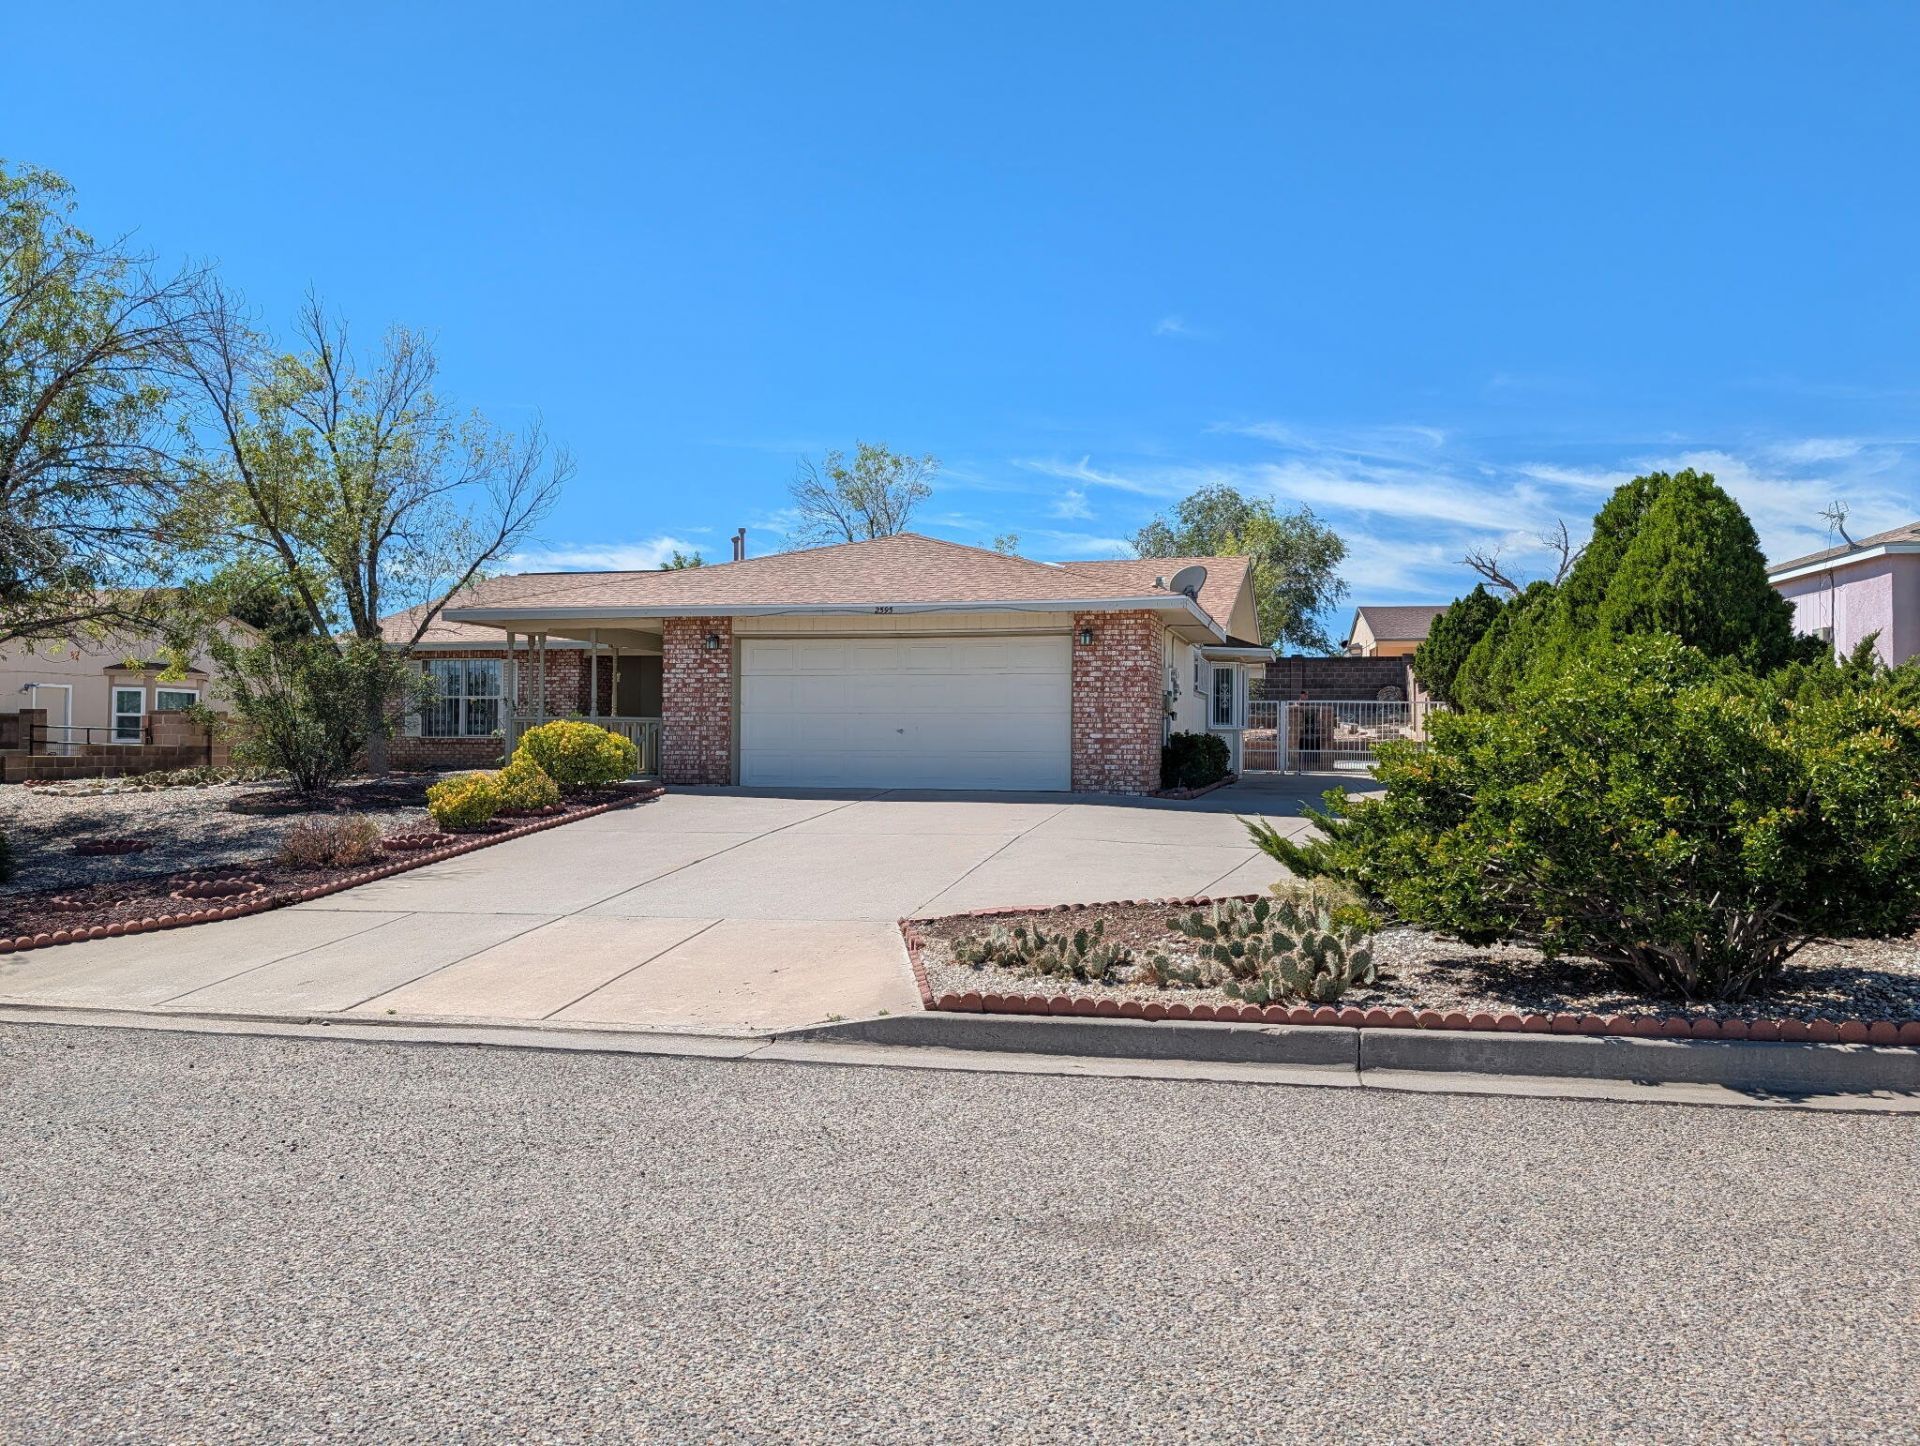
This beautiful and peaceful retreat is exactly what you've been searching for. Nestled in a picturesque community with convenient access to scenic nature trails along the Bosque Forest and Rio Grande River, this home offers the perfect blend of comfort, tranquility, and outdoor living. As you approach, you'll immediately appreciate the charming country feel of the oversized covered breezeway. The primary suite features a well-appointed bathroom with dual sinks and a vanity, providing plenty of comfort and functionality. Outside, the spacious, low-maintenance backyard offers plenty of room to relax, entertain, garden, or enjoy the outdoors, along with a handy storage shed. Side and backyard access with a gate adds even more convenience. The home also features a fully paid-for solar system. 10 solar panels installed in 2020 by NM Solar Group, providing a total system capacity of approximately 3.6 kW. Each panel is rated at 360 watts and is connected directly to the home's electrical system through a DC-to-AC connection. The system does not include battery storage. If you're looking for a home that combines peaceful surroundings, comfortable living, energy-conscious features, and easy access to nature, this one is ready to welcome you home!
Property Features
Property Type: Residential - Single Family
Cooling: Evaporative Cooling
Garage: 2 car attached
Heating: Central, Forced Air, Natural Gas
Home Style: Ranch
Lot Size: 0.28 Acres
Roof Type: Pitched, Shingle
Stories: 1.0
Taxes: $2,202
Year Built: 1993
Amenities
Breakfast Area
Ceiling Fan(s)
Separate/Formal Dining Room
Dual Sinks
Entrance Foyer
Main Level Primary
Skylights
Separate Shower
Tub Shower
Fire Pit
Private Yard
Feature Descriptions
Accessibility: None
Appliances: Dryer, Dishwasher, Free-Standing Gas Range, Microwave, Range Hood, Washer
Days on Site: 3
Exterior: Brick Veneer, Frame, Wood Siding
Fencing: Wall
Flooring: Laminate, Tile, Wood
Formal Dining: Yes
Laundry: Washer Hookup, Electric Dryer Hookup, Gas Dryer Hookup
Lot: Sprinklers In Rear, Landscaped, Xeriscape
Parcel#: 1017072502493
Parking: Attached, Garage, Garage Door Opener, Storage
Parking Notes: Attached, Garage, Garage Door Opener, Storage
Patio/Porch: Covered, Open, Patio
Sewer: Public Sewer
Utilities: Electricity Connected, Natural Gas Available
Water: Public
Window: Thermal Windows, Vinyl, Skylight(s)
Local Schools
High School: V. Sue Cleveland
Listed By / Shown By
Listed By
Agency Name: EXP Realty LLC
Agency Phone: (505) 554-3873
Shown By
Agent Name: Katherine Fox
Agent Phone: (505) 226-2746
Agency Title: Coldwell Banker Legacy

Estimate Your Payment
Estimated Payment
$ 1,051.95 per month $767.82 Principal & Interest $183.50 Property Tax $100.63 Homeowner's InsuranceChange Payment Information
Katherine Fox
Cell: (505) 226-2746
Email Me

Privacy Policy / DMCA Notice / ADA Accessibility


This site is hosted, designed and copyright
© 1994 - 2026 by
Delta Media Group, Inc. -- Patent Pending --
2595 Shavano Peak Drive Ne | MLS# 1111731
This single family home located at 2595 Shavano Peak Drive Ne, Rio Rancho, NM 87144 is currently listed for sale with an asking price of $345,000. This property was built in 1993 and has 3 bedrooms and 2 full baths with 1697 sq. ft. Shavano Peak Drive Ne is located in the Corrales North 3 subdivision. Search Corrales North 3 real estate on kfox.cblegacy.com today.