BEDS3
BATHS2 full 1 partial
SQUARE FEET1,942
MLS#1109190
STATUSActive
PROPERTY TYPEResidential - Single Family
SUBDIVISIONThe Highlands At Anderson Hills
Property Description
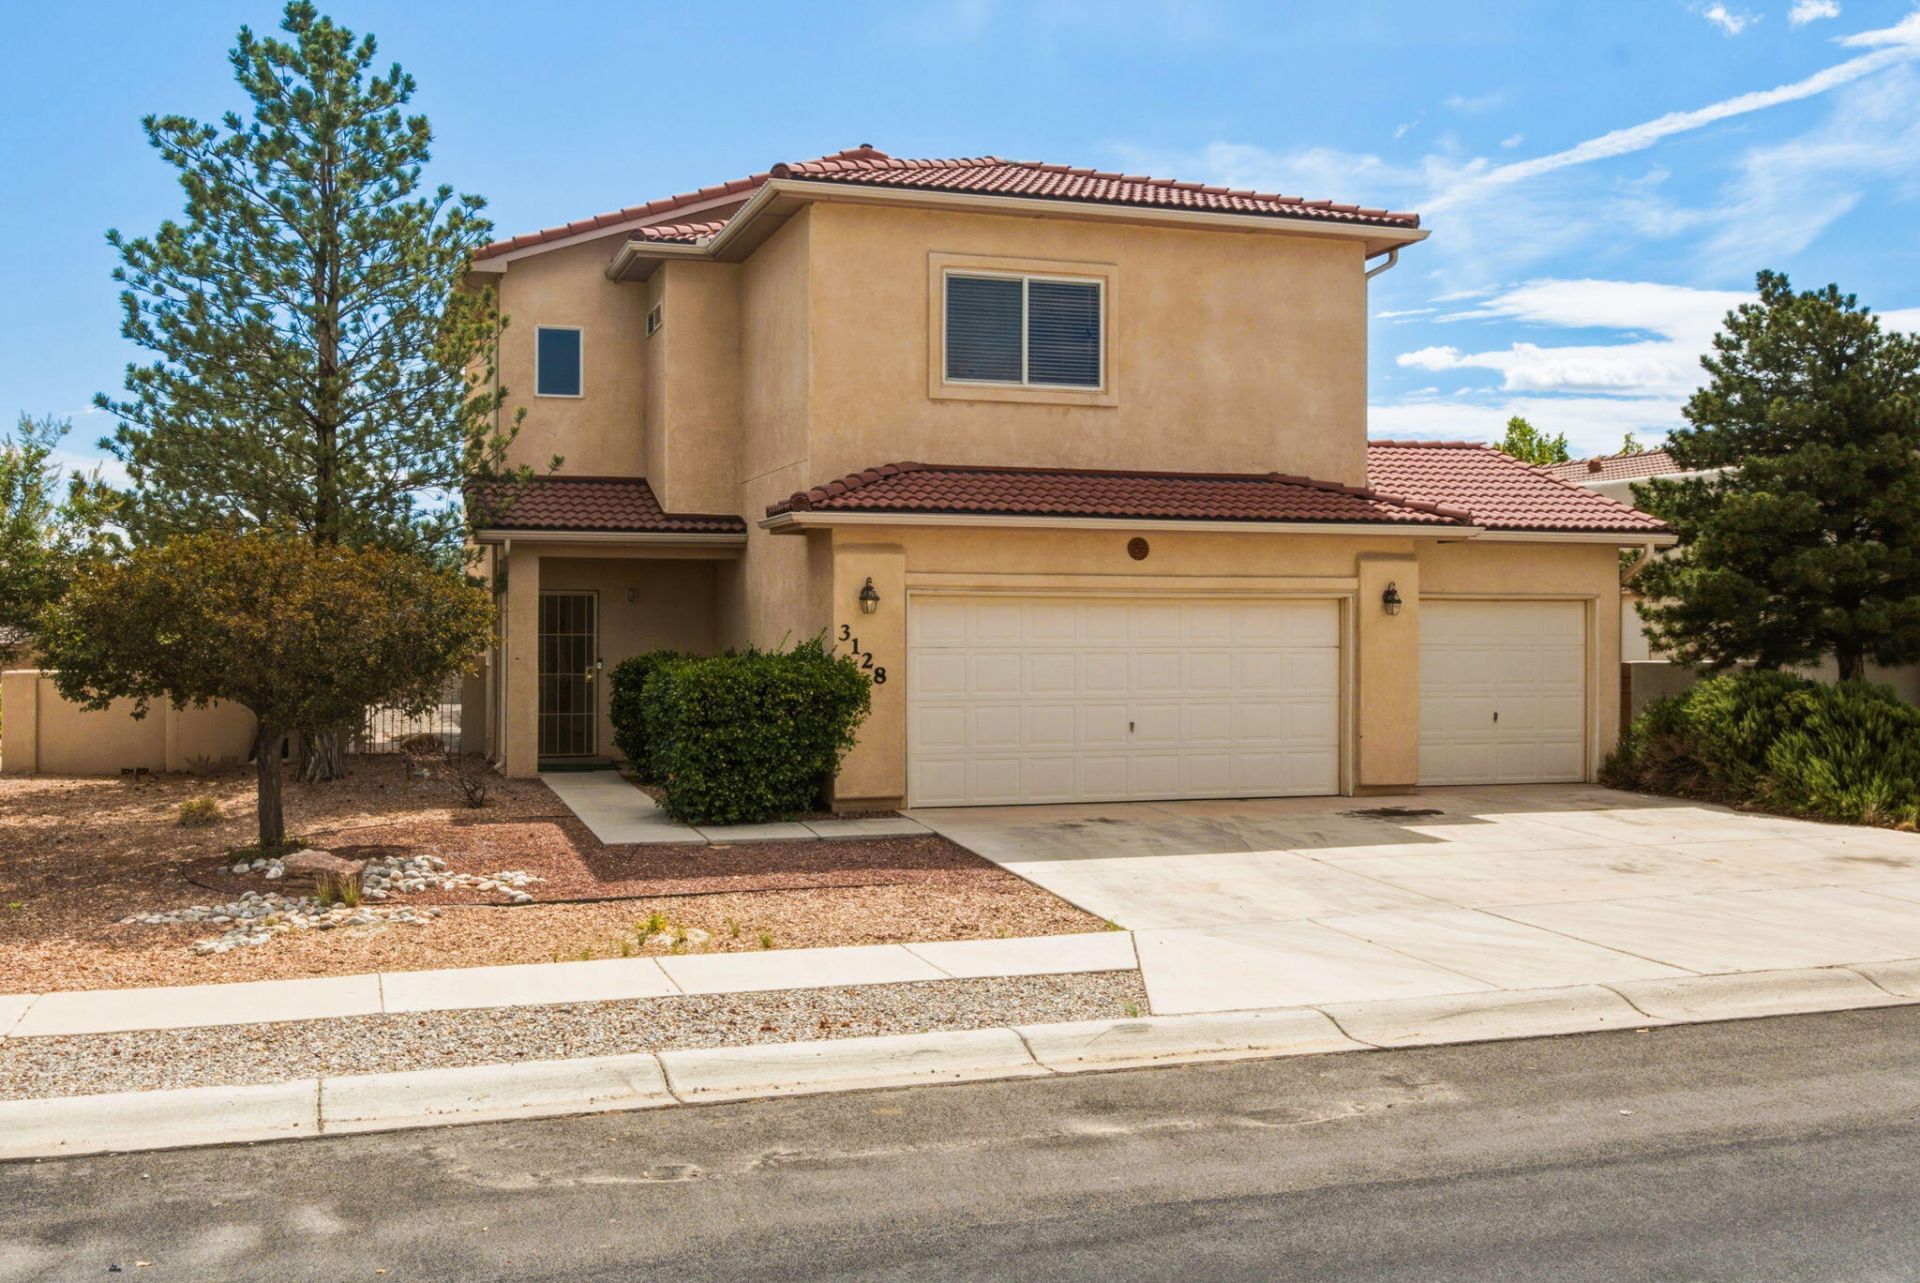
$5,000 CREDIT TO BUYER! This well-located home offers numerous updates throughout the downstairs, including updated flooring, fresh paint, and light fixtures. The main level features a convenient half bath, while all bedrooms are located upstairs. Enjoy oversized bedrooms, including two that face east and offer beautiful mountain views. One bedroom also features new laminate flooring. Located just around the corner from a public park and conveniently situated just off 98th and Dennis Chavez, this home provides easy access to shopping, dining, entertainment, and everyday amenities. Come make this home yours!
Property Features
Property Type: Residential - Single Family
Cooling: Refrigerated
Garage: 3 car attached
Heating: Central, Forced Air, Natural Gas
Lot Size: 0.14 Acres
Roof Type: Pitched, Tile
Stories: 2.0
Taxes: $3,386
Year Built: 2006
Amenities
Attic
Ceiling Fan(s)
Dual Sinks
Great Room
High Ceilings
Living/Dining Room
Tub Shower
Private Yard
Feature Descriptions
Accessibility: None
Appliances: Dishwasher, Free-Standing Electric Range, Refrigerator
Exterior: Frame, Stucco
Fencing: Wall
Flooring: Carpet, Laminate
HOA Fee: 50/ Monthly
Laundry: Washer Hookup, Electric Dryer Hookup, Gas Dryer Hookup
Lot: Planned Unit Development, Few Trees
Parcel#: 100905305447721731
Parking: Attached, Garage, Garage Door Opener
Parking Notes: Attached, Garage, Garage Door Opener
Patio/Porch: Open, Patio
Sewer: Public Sewer
Utilities: Electricity Connected, Natural Gas Connected, Sewer Connected, Water Connected
Water: Public
Window: Double Pane Windows, Insulated Windows, Sliding
Listed By / Shown By
Listed By
Agency Name: Coldwell Banker Legacy

Shown By
Agent Name: Katherine Fox
Agent Phone: (505) 226-2746
Estimate Your Payment
Estimated Payment
$ 1,125.44 per month $745.56 Principal & Interest $282.17 Property Tax $97.71 Homeowner's InsuranceChange Payment Information
Katherine Fox
Cell: (505) 226-2746
Email Me

Privacy Policy / DMCA Notice / ADA Accessibility


This site is hosted, designed and copyright
© 1994 - 2026 by
Delta Media Group, Inc. -- Patent Pending --
3128 Rio Linda Drive Sw | MLS# 1109190
This single family home located at 3128 Rio Linda Drive Sw, Albuquerque, NM 87121 is currently listed for sale by Coldwell Banker Legacy, with an asking price of $335,000. This property was built in 2006 and has 3 bedrooms and 2 full and 1 partial baths with 1942 sq. ft. Rio Linda Drive Sw is located in the The Highlands At Anderson Hills subdivision. Search The Highlands At Anderson Hills real estate on kfox.cblegacy.com today.