
BEDS4
BATHS3 full
SQUARE FEET3,098
MLS#1114000
STATUSActive
PROPERTY TYPEResidential - Single Family
SUBDIVISIONVolcano Cliffs
Property Description
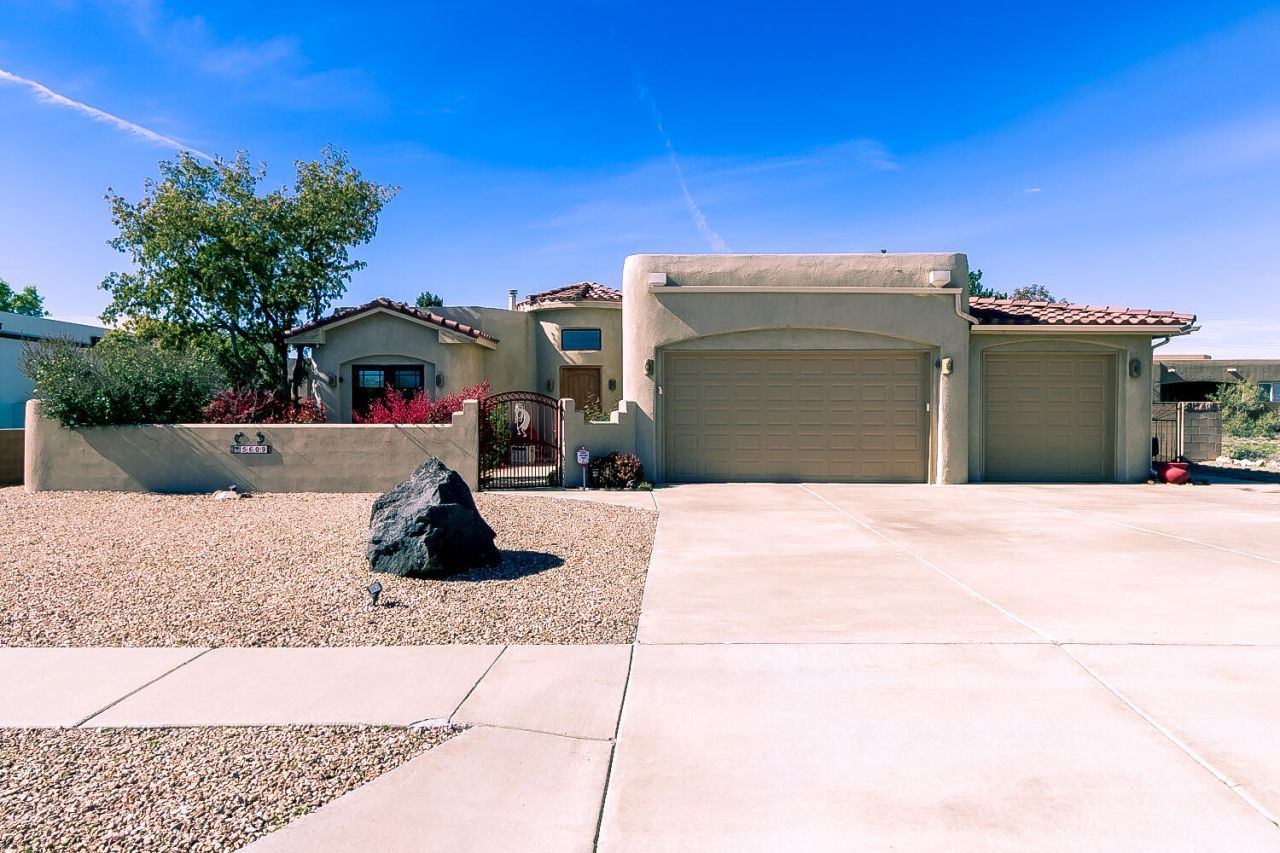
Custom Southwest Home in Desirable Volcano Cliffs!Discover the charm and character of this beautiful custom home in the highly desirable Volcano Cliffs neighborhood. Offering 4 bedrooms, including two spacious primary suites, each with private access, this home provides exceptional flexibility and comfort.The home features 3 fireplaces, 3 full bathrooms (including 2 ensuite baths), and energy-efficient living with owned solar. Beautiful wood-trimmed windows, an oversized kitchen with executive-style cabinetry and abundant counter space, and an inviting family dining area create a warm and welcoming atmosphere.Authentic Southwestern touches, including decorative latillas and corbels, add distinctive architectural character throughout. A beautiful courtyard entry offers the perfect setting to relax and enjoy the spectacular New Mexico sunrises.The location is truly special! Situated next to the Petroglyph National Monument, with walking opportunities right outside your door, and just steps from city open space and bike trails leading toward the Volcanoes. Enjoy convenient access to shopping, dining, and just about anywhere you need to go.A wonderful blend of Southwestern character, comfort, energy efficiency, and an exceptional location!
Property Features
Property Type: Residential - Single Family
Cooling: Refrigerated
Fireplaces: 3
Garage: 3 car attached
Heating: Active Solar, Forced Air, Multiple Heating Units
Home Style: Custom
Lot Size: 0.26 Acres
Roof Type: Membrane, Pitched, Rubber, Tile
Stories: 1.0
Taxes: $6,440
Year Built: 2006
Amenities
Beamed Ceilings
Wet Bar
Ceiling Fan(s)
Dual Sinks
Entrance Foyer
Family/Dining Room
In-Law Floorplan
Kitchen Island
Living/Dining Room
Main Level Primary
Multiple Primary Suites
Pantry
Skylights
Tub Shower
Water Closet(s)
Instant Hot Water
Courtyard
Private Yard
Feature Descriptions
Appliances: Built-In Gas Range, Dishwasher, Disposal, Microwave, Refrigerator, Water Softener Owned
Exterior: Frame, Stucco
Fencing: Back Yard, Wall
Fireplace: Custom, Glass Doors, Gas Log
Flooring: Carpet, Tile
Laundry: Washer Hookup, Electric Dryer Hookup, Gas Dryer Hookup
Lot: Planned Unit Development
Parcel#: 101006204608130204
Parking: Attached, Door-Multi, Finished Garage, Garage, Two Car Garage
Parking Notes: Attached, Door-Multi, Finished Garage, Garage, Two Car
Patio/Porch: Covered, Patio
Security: Smoke Detector(s)
Sewer: Public Sewer
Utilities: Electricity Connected, Natural Gas Connected, Sewer Connected
Water: Public
Window: Double Pane Windows, Insulated Windows, Skylight(s)
Local Schools
High School: Volcano Vista
Middle School: Tony Hillerman
Elementary School: Tierra Antigua
Listed By / Shown By
Listed By
Agency Name: Berkshire Hathaway NM Prop
Agency Phone: (505) 798-6300
Shown By
Agent Name: Katherine Fox
Agent Phone: (505) 226-2746
Agency Title: Coldwell Banker Legacy

Estimate Your Payment
Estimated Payment
$ 2,424.59 per month $1,669.17 Principal & Interest $536.67 Property Tax $218.75 Homeowner's Insurance
5609 Kimberlite Drive Nw | MLS# 1114000
This single family home located at 5609 Kimberlite Drive Nw, Albuquerque, NM 87120 is currently listed for sale with an asking price of $750,000. This property was built in 2006 and has 4 bedrooms and 3 full baths with 3098 sq. ft. Kimberlite Drive Nw is located in the Volcano Cliffs subdivision. Search Volcano Cliffs real estate on kfox.cblegacy.com today.