BEDS4
BATHS3 full
SQUARE FEET2,481
MLS#1111873
STATUSActive
PROPERTY TYPEResidential - Single Family
SUBDIVISIONRio Rancho Estates
Property Description
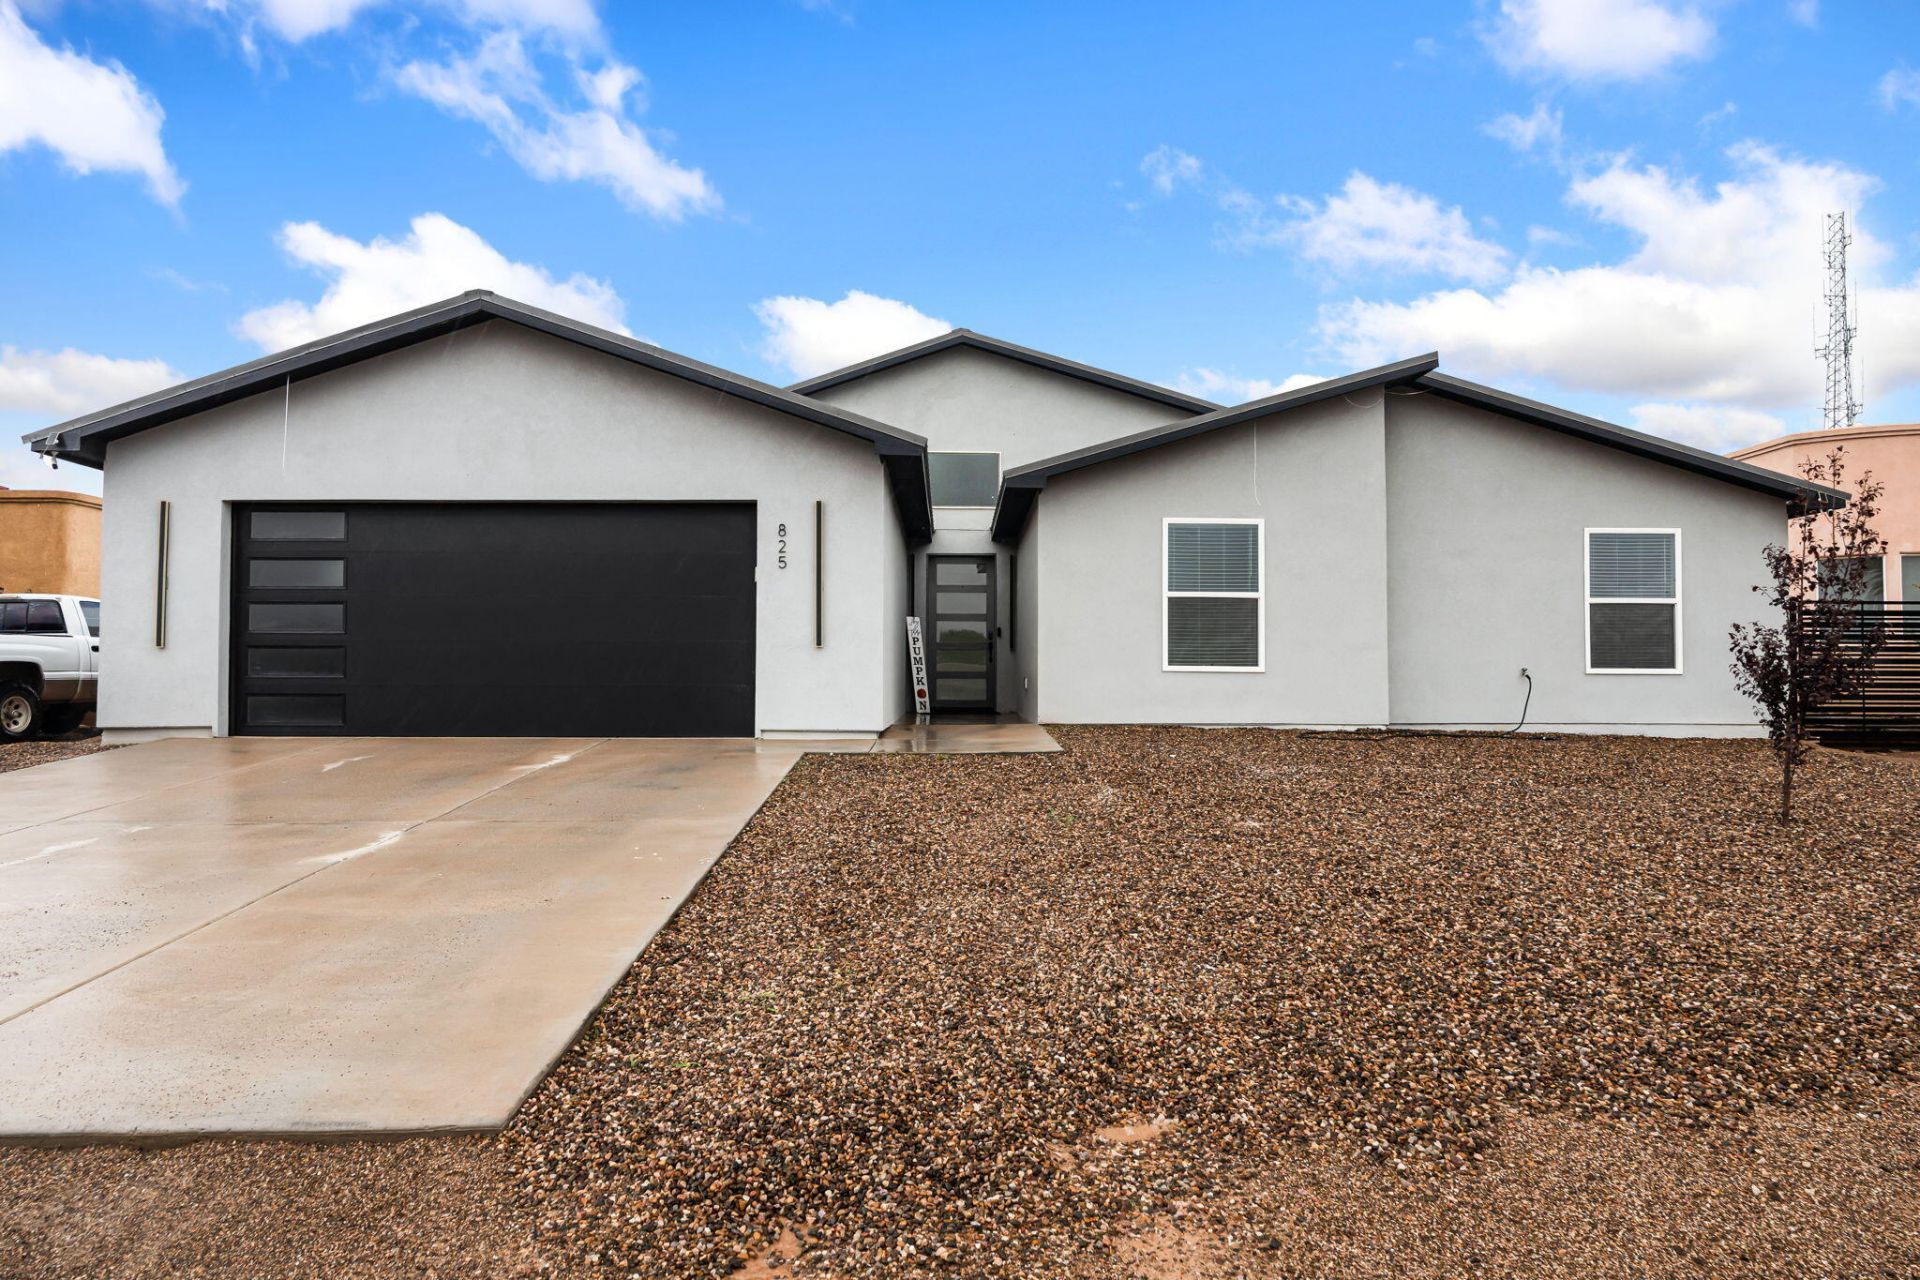
$5k in Flex Cash! Recent New Build | 1/2-Acre Lot | RV/Toy Access! Quality craftsmanship meets everyday functionality in this stunning 4BR/3BA home. Handmade cabinetry, granite countertops, SS commercial grade appliances, and soaring ceilings create an elevated feel throughout. The primary suite features a spa-like shower. Oversized bedrooms give everyone their own private retreat. Nicely laundry, generous garage storage, and block wall-enclosed backyard with dedicated access round out this move-in-ready residence. Bonus features include a Chicken 'Mansion,' dedicated dog run, and space for an outdoor kitchen. HOME IS OCCUPIED- 24HR NOTICE TO SHOW.
Property Features
Property Type: Residential - Single Family
Cooling: Refrigerated
Fireplaces: 1
Garage: 2
Heating: Combination, Natural Gas
Lot Size: 0.50 Acres
Roof Type: Pitched, Shingle
Stories: 1.0
Taxes: $6,487
Year Built: 2024
Amenities
Main Level Primary
Private Yard
Feature Descriptions
Accessibility: None
Appliances: Built-In Gas Range, Dryer, Dishwasher, Disposal, Microwave, Refrigerator, Washer
Days on Site: 1
Exterior: Frame, Synthetic Stucco
Fencing: Back Yard
Fireplace: Blower Fan, Decorative
Flooring: Tile
Laundry: Washer Hookup, Electric Dryer Hookup, Gas Dryer Hookup
Parcel#: 1009070388433
Parking: Finished Garage, Garage Door Opener, Heated Garage, Oversized
Parking Notes: Finished Garage, Garage Door Opener, Heated Garage, O
Sewer: Septic Tank
Utilities: Electricity Connected, Natural Gas Connected, Sewer Not Available, Underground Utilities, Water Connected
Water: Public
Window: Double Pane Windows, Insulated Windows, Vinyl
Local Schools
High School: Rio Rancho
Middle School: Eagle Ridge
Elementary School: Puesta Del Sol
Listed By / Shown By
Listed By
Agency Name: Keller Williams Realty
Agency Phone: (505) 271-8200
Shown By
Agent Name: Katherine Fox
Agent Phone: (505) 226-2746
Agency Title: Coldwell Banker Legacy

Estimate Your Payment
Estimated Payment
$ 2,176.78 per month $1,446.62 Principal & Interest $540.58 Property Tax $189.58 Homeowner's InsuranceChange Payment Information
Katherine Fox
Cell: (505) 226-2746
Email Me

Privacy Policy / DMCA Notice / ADA Accessibility


This site is hosted, designed and copyright
© 1994 - 2026 by
Delta Media Group, Inc. -- Patent Pending --
825 3rd Street Ne | MLS# 1111873
This single family home located at 825 3rd Street Ne, Rio Rancho, NM 87124 is currently listed for sale with an asking price of $650,000. This property was built in 2024 and has 4 bedrooms and 3 full baths with 2481 sq. ft. 3rd Street Ne is located in the Rio Rancho Estates subdivision. Search Rio Rancho Estates real estate on kfox.cblegacy.com today.