BEDS3
BATHS2 full
SQUARE FEET1,533
MLS#1107758
STATUSActive
PROPERTY TYPEResidential - Mobile Home
SUBDIVISIONFinal Plat Of Valhalla Estates
Property Description
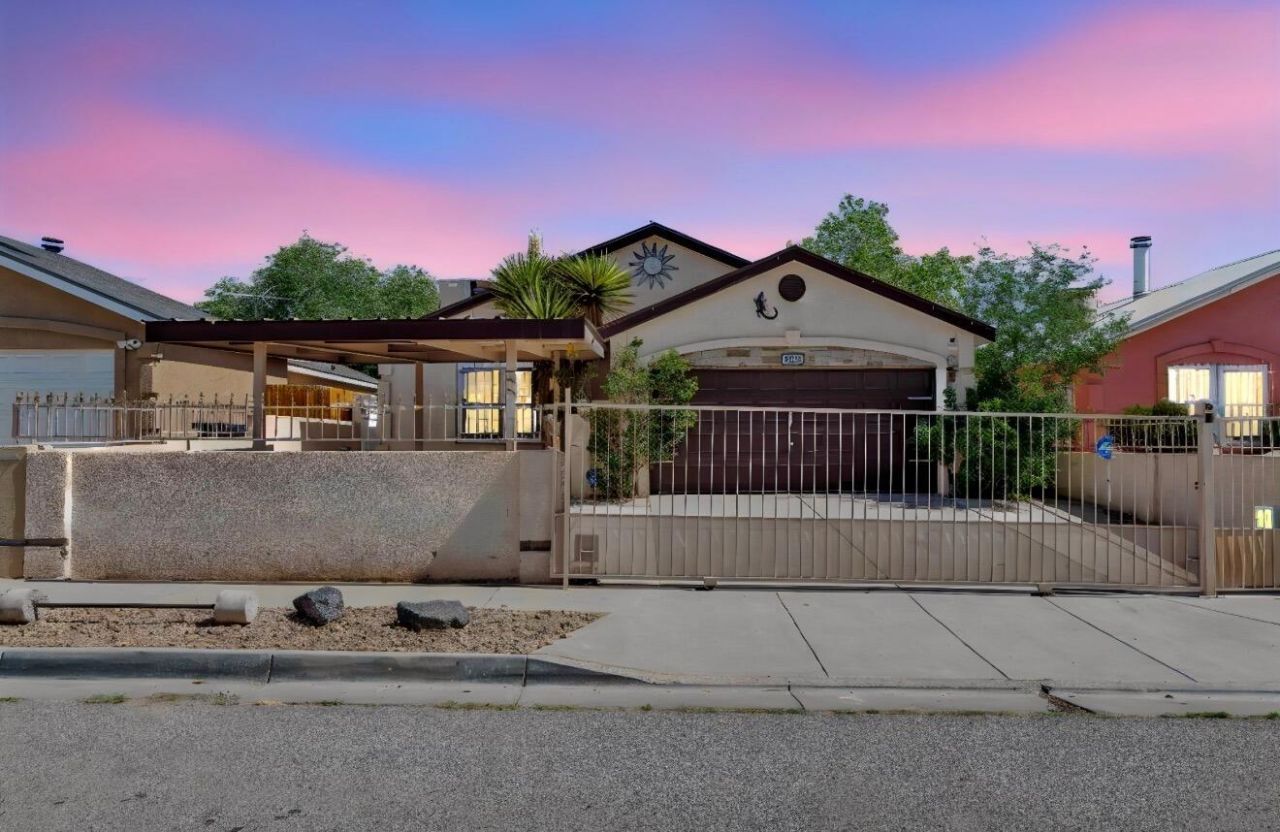
Welcome to 8901 Odin Road SW, where curb appeal, comfort, and value come together! This well-maintained 3-bedroom, 2-bath home features a spacious living area, generous kitchen, and oversized primary suite designed for everyday living. Enjoy the privacy and security of a fully walled property with a gated front entry (gate currently operates manually), a 2-car garage, and a bonus carport offering plenty of covered parking. Dreamstyle energy-efficient windows, installed in August 2022, provide added comfort and long-term value. Conveniently located near schools, shopping, parks, and major commuter routes, this move-in-ready home is perfect for a variety of buyers. Don't miss your opportunity--schedule your private showing today!
Property Features
Property Type: Residential - Mobile Home
Cooling: Evaporative Cooling
Fireplaces: 1
Garage: 2 car attached
Heating: Central, Forced Air
Lot Size: 0.11 Acres
Roof Type: Pitched, Shingle
Stories: 1.0
Taxes: $3,109
Year Built: 1999
Amenities
Main Level Primary
Feature Descriptions
Appliances: Free-Standing Gas Range, Microwave, Refrigerator
Days on Site: 4
Exterior: Frame, Stucco
Fencing: Gate
Fireplace: Glass Doors, Gas Log
Flooring: Carpet, Laminate
Laundry: Electric Dryer Hookup
Parcel#: 100905636140310149
Parking: Attached, Garage
Parking Notes: Attached, Garage
Security: Security Gate
Sewer: Public Sewer
Utilities: Sewer Connected, Water Connected
Water: Public
Window: Double Pane Windows, Insulated Windows
Local Schools
High School: West Mesa
Middle School: Jimmy Carter
Elementary School: Edward Gonzales
Listed By / Shown By
Listed By
Agency Name: Keller Williams Realty
Agency Phone: (505) 271-8200
Shown By
Agent Name: Katherine Fox
Agent Phone: (505) 226-2746
Agency Title: Coldwell Banker Legacy

Estimate Your Payment
Estimated Payment
$ 951.32 per month $612.03 Principal & Interest $259.08 Property Tax $80.21 Homeowner's InsuranceChange Payment Information
Katherine Fox
Cell: (505) 226-2746
Email Me

Privacy Policy / DMCA Notice / ADA Accessibility


This site is hosted, designed and copyright
© 1994 - 2026 by
Delta Media Group, Inc. -- Patent Pending --
8901 S Odin Road Sw | MLS# 1107758
This single family home located at 8901 S Odin Road Sw, Albuquerque, NM 87121 is currently listed for sale with an asking price of $275,000. This property was built in 1999 and has 3 bedrooms and 2 full baths with 1533 sq. ft. S Odin Road Sw is located in the Final Plat Of Valhalla Estates subdivision. Search Final Plat Of Valhalla Estates real estate on kfox.cblegacy.com today.