
BEDS2
BATHS2 full
SQUARE FEET2,155
MLS#1114012
STATUSActive
PROPERTY TYPEResidential - Single Family
SUBDIVISIONMesa Del Norte Addition
Property Description
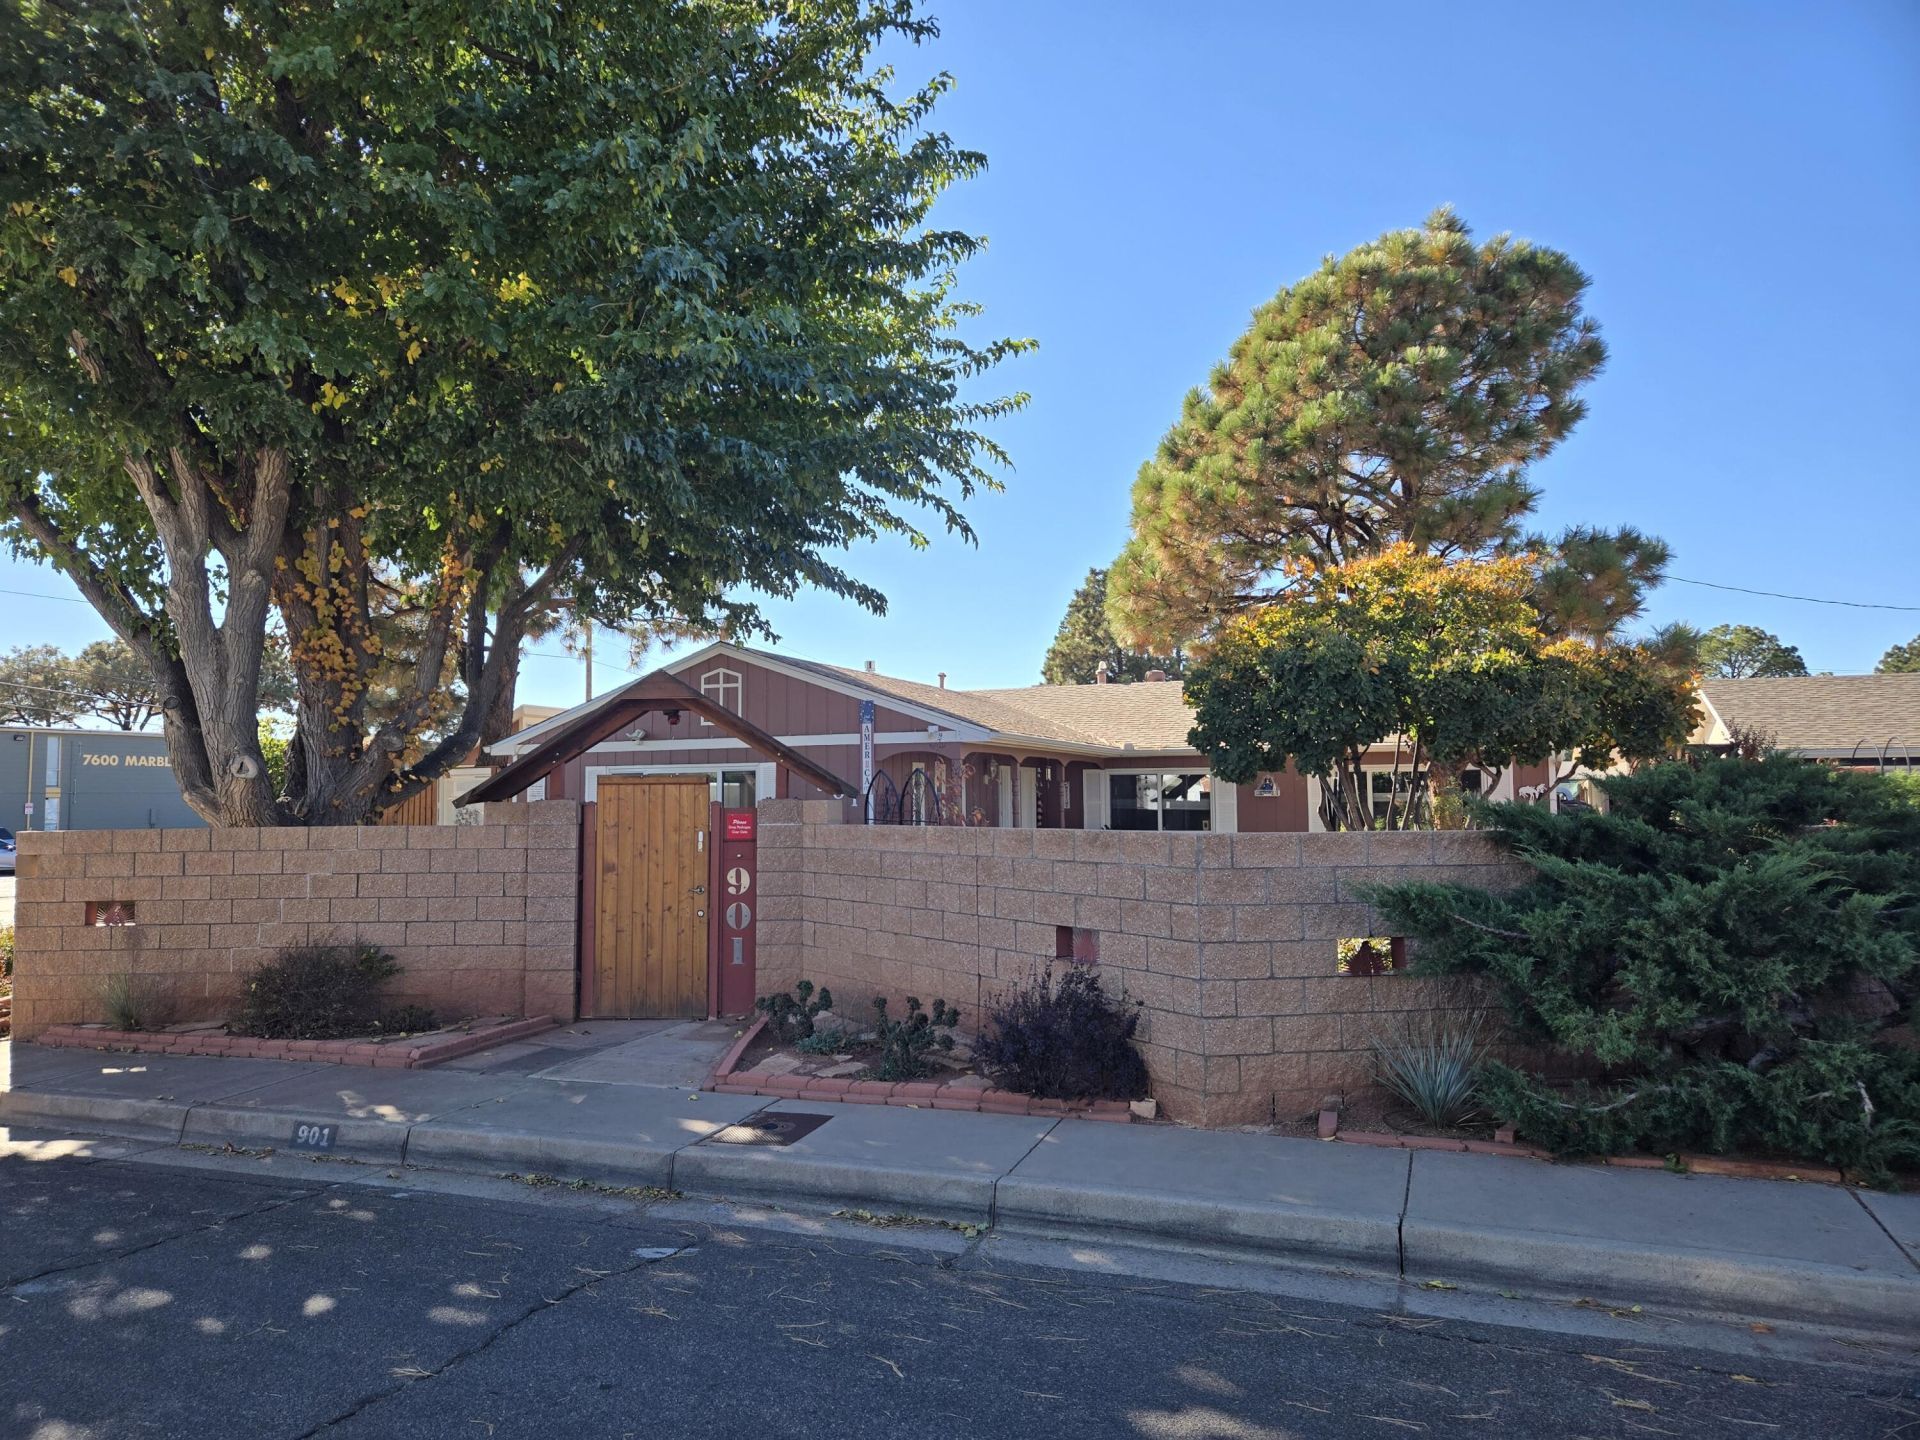
This wonderfully maintained home has a beautiful, inviting front courtyard welcoming you into the surprisingly bright interior. Upgraded kitchen with stainless steel appliances, Corian countertops and light wood cabinets w/roll-outs. Hardwood, tile and laminate floors throughout. Both baths remodeled and include a roll-in shower in the hall bath and double sinks in the primary bath. Look at these additional newer items: electric panel - 2024, HVAC - 2023, water heater - 2026, insulated garage door w/opener - 2020, carport and concrete pad - 2020, Skylights and Solatubes bring natural light into the living and office areas. Block privacy walls around the entire property with a 23' electric gate to the carport and oversized 2-car garage w/220 volt outlet. And there is more - too much to list here!
Property Features
Property Type: Residential - Single Family
Cooling: Refrigerated
Fireplaces: 1
Garage: 2 car attached
Heating: Forced Air, Natural Gas
Lot Size: 0.15 Acres
Roof Type: Pitched, Shingle
Stories: 1.0
Taxes: $2,709
Year Built: 1962
Amenities
Dual Sinks
Home Office
Living/Dining Room
Multiple Living Areas
Main Level Primary
Roll In Shower
Shower Only
Skylights
Separate Shower
Walk-In Closet(s)
Courtyard
Privacy Wall
Private Yard
Feature Descriptions
Accessibility: None, Low Threshold Shower
Appliances: Dishwasher, Free-Standing Gas Range, Microwave
Days on Site: 3
Exterior: Brick Veneer, Frame, Stucco, Wood Siding
Fencing: Wall
Fireplace: Gas Log
Flooring: Laminate, Tile, Wood
Laundry: Electric Dryer Hookup
Lot: Corner Lot
Parcel#: 101905817205231002
Parking: Attached, Garage, Garage Door Opener, Oversized
Parking Notes: Attached, Garage, Garage Door Opener, Oversized
Patio/Porch: Covered, Patio
Sewer: Public Sewer
Utilities: Electricity Connected, Natural Gas Connected, Sewer Connected, Water Connected
Water: Public
Window: Double Pane Windows, Insulated Windows, Skylight(s)
Local Schools
High School: Highland
Middle School: Hayes
Elementary School: Mark Twain (y)
Listed By / Shown By
Listed By
Agency Name: Re/Max Alliance, REALTORS
Agency Phone: (505) 298-9999
Shown By
Agent Name: Katherine Fox
Agent Phone: (505) 226-2746
Agency Title: Coldwell Banker Legacy

Estimate Your Payment
Estimated Payment
$ 1,295.57 per month $945.87 Principal & Interest $225.75 Property Tax $123.96 Homeowner's Insurance
901 Grove Street Ne | MLS# 1114012
This single family home located at 901 Grove Street Ne, Albuquerque, NM 87110 is currently listed for sale with an asking price of $425,000. This property was built in 1962 and has 2 bedrooms and 2 full baths with 2155 sq. ft. Grove Street Ne is located in the Mesa Del Norte Addition subdivision. Search Mesa Del Norte Addition real estate on kfox.cblegacy.com today.